Showing posts with label Carcassonne. Show all posts

Thursday, September 23, 2010

Carcassonne's Market in mid May

On Saturday, May 15th (our final full day in Carcassonne) the main market was in full swing.  By the time we stumbled upon it, most people had completed their shopping and were leisurely talking with friends, sipping yet another espresso, or tucking into lunch.  The clothing they were wearing reveals that the weather was unusually chilly and breezy, in spite of being that far south in mid May.

I begin with a display of my favourite Aude dish, cassoulet, that wonderful combination of white beans, duck and spices.  These jars were made by Le Ferme, one of the finest food outlets in Carcassonne, a specialty store gourmets seek out.


And this brings me to my absolute favourite meat in the south of France, canard (duck).  Here we see duck legs which have been slowly and lovingly cooked for hours in pure duck fat.  The fat keeps the dark meat unbelievably moist and tender.  Duck fat is, as far as my reading indicates, more healthy than almost any oil for cooking, partly because it melts at such a low temperature and heat does not change the molecular carbon chain.  The French discovered centuries ago that it also seals out air and preserves unexposed duck for months without refrigeration.  Most importantly, the taste is superb.  Duck legs are a bit difficult to find in North America, but our local store in Vancouver now sells them regularly.  Nevertheless, I resolutely I get my organic ducks privately from Walter and Tony out in Chilliwack.  Here, as in Carcassonne, duck is not cheap . . . but it is truly a delicacy.  


If you prefer to avoid all the cooking while in Carcassonne, you can purchase cassoulet already fully baked in earthen casseroles.  Just reheat and you will have a truly hearty meal--all the protein you could possibly require for the next few hours.  You can see the ends of the duck legs protruding from the beans. 


The next several pictures, like the one above, were taken in Les Halles in Carcassonne, which I believe used to be where grain was sold, a majestic open market structure constructed in the 1700s and refurbished in recent years.  This type of market contains many individual "stalls", compact areas having display cases with refrigeration or shelves for ice to keep fish properly cooled.


While Les Halles would be open daily, the open market stalls in the square were set up only weekly.  I enjoyed observing the individual merchants and farmers lovingly look after their displays, wait on customers, many of whom were obviously recognized by sight and even by name.  The produce was local, for the most part, the vegetables were deep green and looking very fresh and healthy.  Other tables offered jars of things preserved or honey.


And while you wait for business, keep warm with the ever-present scarf,wool sweater and coffee.


Markets are family affairs, with children often joining parents on the Saturday morning outings.


Some farmers sold plants ready to be planted that weekend, provided the moon was in its correct phase.


Other people sold hard goods such as CDs, DVDs, clothing, shoes, underclothing (especially for women), toys, or handicrafts.  This young lady offered a wide variety of vegetables.


Hard as it may seem, it is possible to be bored at this bustling market, although it likely beats going to school.


Once shopping is concluded, the cafés are crowded, particularly the outside tables if the weather permits.  One quickly gets the impression that the French love sunshine and will take any opportunity to bask in it while enjoying conversation and an espresso.


Finally, one trudges home, often going down a narrow street with sidewalks even more narrow, stepping aside to let cars pass.  'No parking' zones seemed to be ignored during market hours, and this surely let more people drive in from the countryside to take advantage of the market's prime offerings.

Tuesday, September 21, 2010

Carcassonne's Cité's Walls

Carcassonne's medieval Cité is a favourite tourist destination for one main reason--its spectacular medieval walls.  Even the most determined and best armed military forces of the middle ages found these walls to be formidable. The walls were so unusual that in 1997 the old Cité was declared a UNESCO World Heritage Site.

The double walls (the higher inner and the lower outer walls) circle the Cité for just under 2 km and have more than 50 watch towers.  The city's roots go back into the mists of antiquity, but we know that the Romans constructed substantial fortifications in the 1st century BC, naming the location Julia Carsaco.  The name later became Carcasum.  Most websites thoughtlessly repeat, as if it were fact, the apocryphal story of the city being named on account of the sounding [sonne] of the bells by the châtelaine Carcas (Carcas sonne), announcing that the enemy troops had raised their siege after being fooled into thinking the cité had a great supply of food (according the the legend, the cité fed all of its remaining food to a pig and tossed it over the wall).  Like most stories too good to be true, this one is lore, and of more modern invention.

At one of its high points in history, Carcassonne was an important stronghold of those permitting the Occitan Cathars to exist, a group deemed heretical by the Roman Catholic hierarchy.  In 1209, the north launched the so-called Albigensian Crusade against the south, essentially a land grab which crushed the economy and culture of the south, both of which were then outshining anything encountered in the north.  The cité's next role was to be a crucial military fortification keeping an eye on Aragon (later becoming part of the present-day Spain).  Throughout the 1200s, extensive construction extended the walls considerably, both inner and outer, making them seemingly impregnable to the weapons then available.  The Cité could not be captured, not even by England's Black Prince during the Hundred Years' War in the 1300s.  However, once gunpowder became a common part of warfare in the early 1600s, the design of the medieval walls became obsolete.  However, they were never destroyed, seriously dismantled or quarried for stone.  In the 1800s, Propser Merimée (author of the novel Carmen) convinced the government of France to restore the walls, a task handed over to Viollet-le-Duc.  Some say that he added too many crenelations and slate roofs in the style of northern France, but the walls were saved.

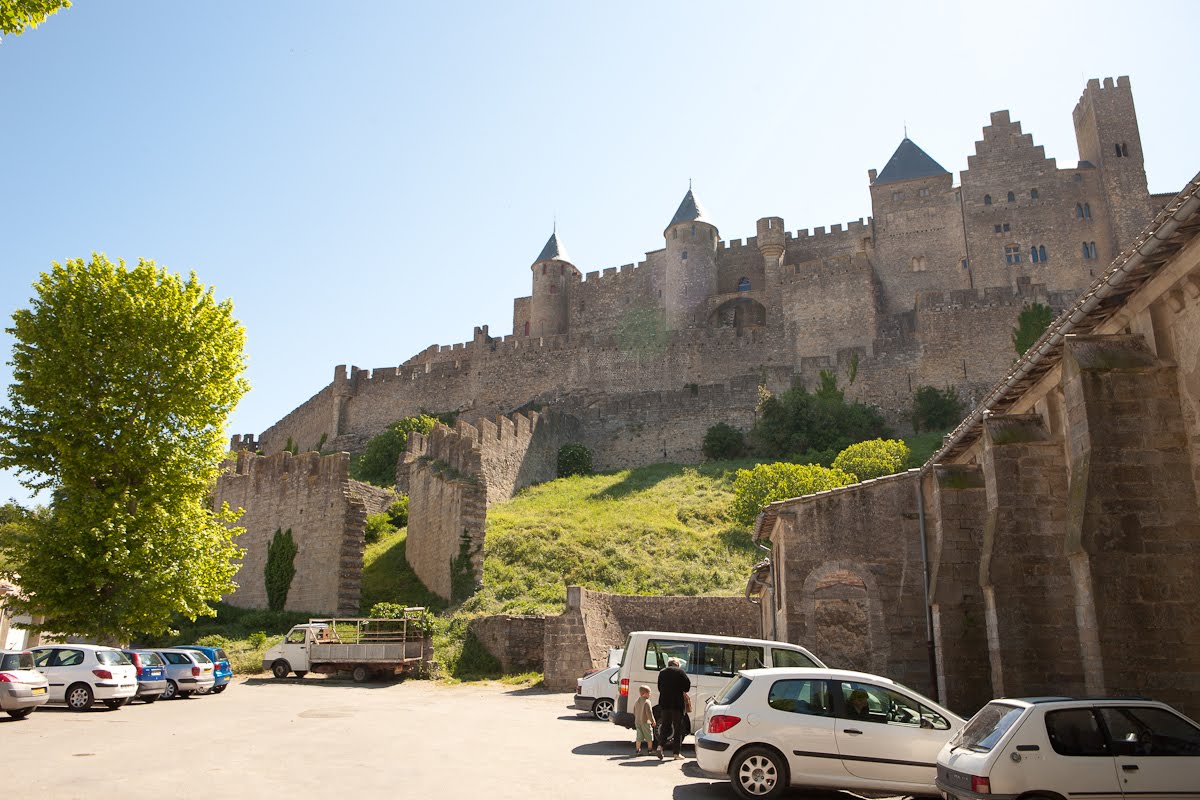
Let's begin with several photos showing the medieval walls towering above the western hill, laden with poppies.


 These days, workers living in the lower city sometimes take a more direct route to and from Cité, via a steep path.

However, for a more safe approach in the middle ages, one might rather use either this route, which has 13th-century fortified walls on both sides.  These walls were once part of the system of fortifications designed to prevent intruders from camping between the Aude River and the Cité's outer walls.


Today, one can also take this more open road which is often used by tourists approaching by foot from the lower city.


Another paved pathway for pedestrians takes one through one of the buttresses supporting the high outer wall.


This road leads to another entrance way, large enough for horse-drawn carts.  Again, citizens, farmers and workers would have been well protected from arrows.


The principal entrance to the east needed additional fortifications because the more gentle slope of the hill offered less protection.  The Narbonnaise Gate is consequently the most impressive entrance, featuring two very large towers.  A portcullis gate (made of wood, iron or both) could be lowered relatively quickly to keep out unexpected troublemakers, and various holes above the gate would let guards drop or shoot things while defending the entry. Now tourists can stroll through this gate and simply look around in amazement, cameras in hand.


 The stone work of the walls varies.  This shows the inside of the walls which could typically use local stones and cement rather than the type of finely chiseled rectangular stones required for constructing corners, arches,  doorways or the more sturdy outside facing of outer walls.


 Once inside the outer walls, one still needs to climb in order to gain access to the Cité proper.  Here we see someone starting up a stone ramp (drained to the centre).  When the ramp becomes too steep, we switch to steps.  Even though the ramp and its final steps are well within the outer wall (on the far left), a shorter wall was still thought necessary to protect one from stray arrows which may fly over the outer wall.


A closer look at the same entrance and its protective wall, from the ramp itself.


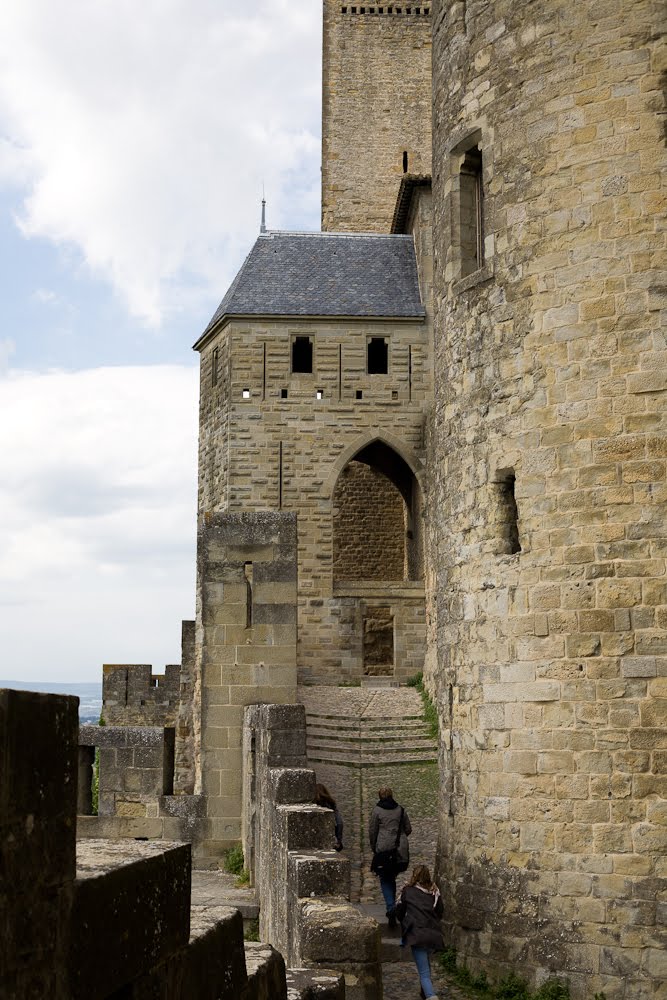
As the walls were expanded, new passageways were required.  Here we see where defenders and watchmen could stand on the outer wall.


Various buttresses still help retain the walls from various angles.


I was told that there are 52 towers around the walls.  Some were essentially five-story living quarters for guards or soldiers, complete with their own wells, latrines, dormitories, food storage and ovens.  The oldest well is the Cité is 36 meters deep (some of it cut through solid rock in Roman times).  Good wells were absolutely essential for sustaining life at any time, but particularly while the Cité was under siege.  Other towers doubled as living quarters for a variety of people, including the inquisitors during their brutal 13th-century attempts to purge the south of all possible heretics.  One tower served as a holding place for those to be questioned, or those awaiting death.


The roofs were 'modernized' in the 1800s by Viollet-le-Duc, who insisted that the northern spiked roofs were superior, particularly when covered in slate.  Purists realize that this imported design destroys the original look. 


At times, the space between the inner and outer walls on the western side is rather narrow.  On the right you can just see the crenelations.


Crenelations at the top of the walls offered at least some protection to defenders attempting to keep an eye on armed intruders.  The additional and more narrow slits offered excellent protection from incoming arrows, while allowing one to shoot outgoing arrows at various angles.


One final shot will lead nicely into the following blog showing how these walls look at night.  I believe that this is the jousting "field", the widest and reasonably protected area between the inner and outer walls in which knights could practice jousting daily, keeping both horses and bodies in shape for future battles, and training preteens for a military life.  Tournaments could also be held which would provide winners substantial prizes, some of which were the equivalent to a year's wages, but they could also cause serious injury or even death, though the term "friendly fire" had not yet been coined.

Sunday, September 5, 2010

Carcassonne, Basilique Saint-Nazaire-et-Celse

Up on the hill and well within the ancient fortified walls of Carcassonne's Cité, one can visit the Basilique Saint-Nazaire-et-Celse.  It is believed that the Arians first constructed a church on this site in the 5th century.  A new cathedral was built in the "Romance" style (elsewhere known as the Romanesque) in the 11th century and dedicated by Pope Urban II in 1096.  The disastrous Fifth Crusade, ostensibly led against the Cathars but more realistically an expression of northern political expansionism, destroyed much of the 11th-century church.  Another cathedral had to be erected, this time partly in the newer Gothic style, showing the domination of the north not only through military might but also architecture.  However, in order to economize, much of the older Romanesque nave was repaired, leaving the two architectural styles side-by-side. In 1801 this cathedral was downgraded to the status of basilica because the bishop's cathedra (official chair) was moved down the hill and into the Bastide St-Louis, the main town below the fortified hill, where most of the commerce was conducted. 

I visited the Basilique Saint-Nazaire-et-Celse for one hour late in the afternoon of May 15th.  The weather was surprisingly brisk and overcast, and the Romance portions of the nave were dimly lit by the light coming through the small windows.  However, the apse and transept admitted considerably more light through the much larger windows in the northern Gothic style.

The northern Gothic style windows are the first to catch your attention as you approach the basilica from the side.

 Tourists waiting in front of the basilica give us perspective on the height of the main doors and the basilica itself.  The ornate stone facade was fashioned in the 1800s.

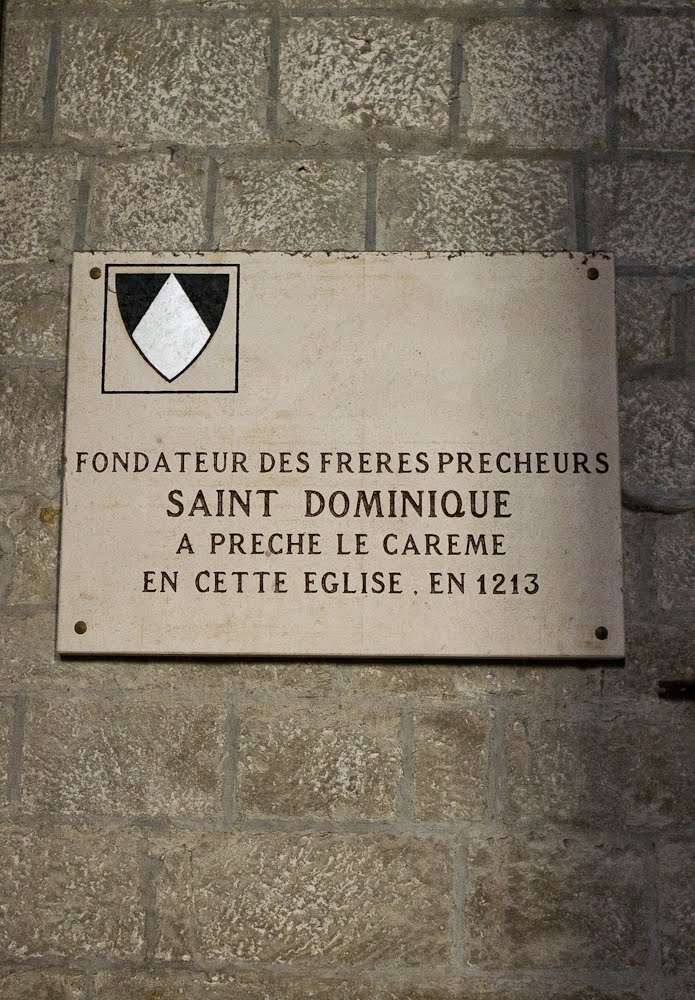
 A small plaque reminds us that St Dominic, founder of the Dominican Brothers (monks), delivered a sermon in this church during Lent in 1213.

Throughout the basilica one finds statues of saints and banks of candles.  Typically one can purchase and light a prayer candle for 2 euros, which then helps to support the upkeep of the basilica and its programmes.  In the middle ages people would have stood for the entire service.  Much later, seating was provided, eventually with kneeling benches for prayer (helping to keep clothing clean by not pressing onto the stone floor).

Mass is celebrated once weekly (Sunday evening), quite possibly to a relatively small congregation.  Consequently, much of the basilica is wide open (freed of benches and chairs), allowing pilgrims and tourists freedom to wander and enjoy the open spaces as they please.


Here we are looking eastward, along the south wall.  The opening for the window (barely seen on the right) is essentially tapered, allowing light to disperse from the relatively narrow window.  The column is in the earlier Romance style of medieval southern France.


Now the opening for the window is more evident, recalling the slits favoured for castle defense.  If you click to enlarge the photo, you can see the individual stones (carved like bricks) which make up the rounded vault for the ceiling.  Some churches would have covered this with plaster and paintings, but these days we prefer to see the structure itself, which is authentic, rather than recreated paintings, for the earlier paintings disappeared centuries ago.

This view of the same aisle window also gives a glimpse of the Baroque organ which was built on/into the back wall of the nave.  Unfortunately, I was not able to hear this organ, but the sound must surely be magnificent in this resonant enclosure.

Below, we are in the southern aisle (in the older Romance style), looking toward the back of the basilica.  This photo illistrates that this style of architecture admitted rather little light compared with the newer style seen in the front of the basilica.


Now we are standing at the back of the basilica, in line with the south columns supporting the nave, looking toward the front of the basilica which is newer and in the Gothic style.  In part, this style of architecture sought to open up the solid stone walls in order to admit as much light as possible.  When this photo was taken, people were seated, listening to a Russian male quintet sing music from the wonderful Russian Orthodox 19th-century repertoire. The quintet apparently had permission to sing a song about every 20 minutes, and then invite people to consider purchasing their CDs.  The sound was unbelievably live, "present", full and inviting.  This was so much better than hearing a recording of sacred music.


We are of course asked not to ascend the red marble steps leading to the altar, but we were otherwise granted access to all of the public areas of the basilica.  Since very few electric lights were lit, the basilica's lighting was more natural, the way it would have been for many centuries.  Some of the electric lights that were turned on cast a garish orange-yellow light which seemed out of place.


Here we see part of the gigantic rose window (at the front of the apse) and the very tall, newer windows of the apse and northern transept.  Even the inner columns were kept quite slender--possibly too much so.  If you look carefully, you can see sturdy metal rods helping to keep some of these columns from bowing unduly as they bear the tremendous weight.


The following photo is obviously somewhat distorted, being taken by my 16mm wide angle lens.  I wanted to see if the lens could capture just a bit of the grandeur of the enclosed spaces created by the columns, ribbed vaults, and transparent wall.  Again, tourists give us a sense of perspective concerning the height of the columns.


A 50mm lens gives a more normal perspective, informative but not nearly as dramatic. 

Under some of the Gothic windows in the northern transept (looking toward the east wall), we see one of several altars, possibly considered small chapels.  When monks maintained this building as a cathedral, they would have celebrated Mass not only at the high altar daily but also at each of the smaller altars.  These votive Masses would have been requested by benefactors, sometimes in perpetuity (which was obviously not perpetual, for times and circumstances change).

My favourite lighting in any church is that cast by the candles.  So many people accept the unspoken invitation to pause, contribute, and light a candle while meditating or praying ever so briefly.  It is an ancient custom that still speaks to the modern mind.