Sunday, September 5, 2010

Carcassonne, Basilique Saint-Nazaire-et-Celse

Up on the hill and well within the ancient fortified walls of Carcassonne's Cité, one can visit the Basilique Saint-Nazaire-et-Celse.  It is believed that the Arians first constructed a church on this site in the 5th century.  A new cathedral was built in the "Romance" style (elsewhere known as the Romanesque) in the 11th century and dedicated by Pope Urban II in 1096.  The disastrous Fifth Crusade, ostensibly led against the Cathars but more realistically an expression of northern political expansionism, destroyed much of the 11th-century church.  Another cathedral had to be erected, this time partly in the newer Gothic style, showing the domination of the north not only through military might but also architecture.  However, in order to economize, much of the older Romanesque nave was repaired, leaving the two architectural styles side-by-side. In 1801 this cathedral was downgraded to the status of basilica because the bishop's cathedra (official chair) was moved down the hill and into the Bastide St-Louis, the main town below the fortified hill, where most of the commerce was conducted. 

I visited the Basilique Saint-Nazaire-et-Celse for one hour late in the afternoon of May 15th.  The weather was surprisingly brisk and overcast, and the Romance portions of the nave were dimly lit by the light coming through the small windows.  However, the apse and transept admitted considerably more light through the much larger windows in the northern Gothic style.

The northern Gothic style windows are the first to catch your attention as you approach the basilica from the side.

 Tourists waiting in front of the basilica give us perspective on the height of the main doors and the basilica itself.  The ornate stone facade was fashioned in the 1800s.

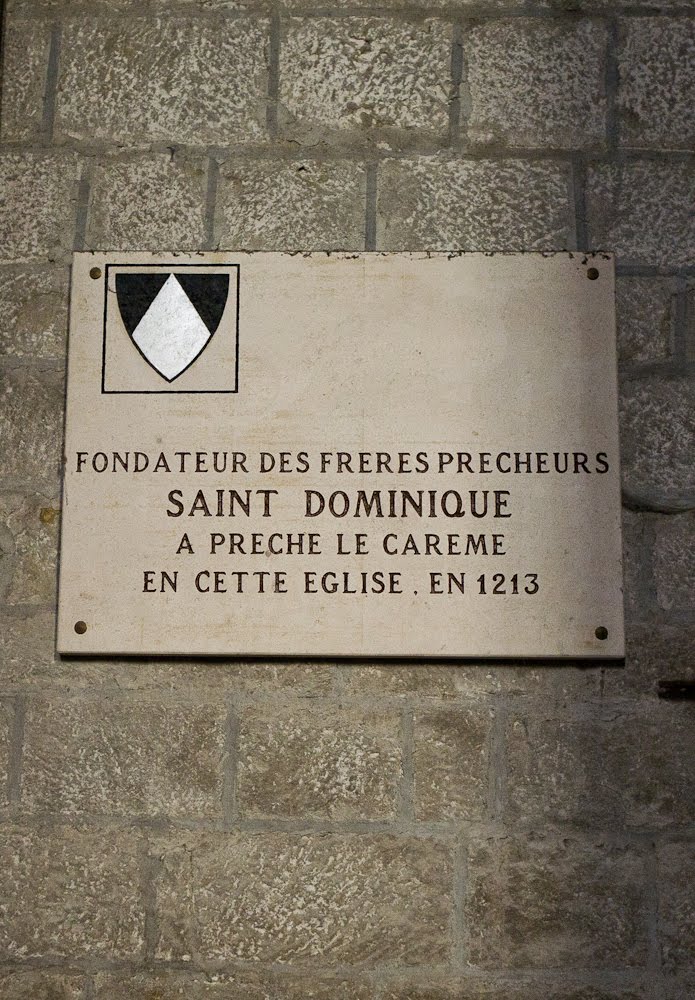
 A small plaque reminds us that St Dominic, founder of the Dominican Brothers (monks), delivered a sermon in this church during Lent in 1213.
Throughout the basilica one finds statues of saints and banks of candles.  Typically one can purchase and light a prayer candle for 2 euros, which then helps to support the upkeep of the basilica and its programmes.  In the middle ages people would have stood for the entire service.  Much later, seating was provided, eventually with kneeling benches for prayer (helping to keep clothing clean by not pressing onto the stone floor).

Mass is celebrated once weekly (Sunday evening), quite possibly to a relatively small congregation.  Consequently, much of the basilica is wide open (freed of benches and chairs), allowing pilgrims and tourists freedom to wander and enjoy the open spaces as they please.


Here we are looking eastward, along the south wall.  The opening for the window (barely seen on the right) is essentially tapered, allowing light to disperse from the relatively narrow window.  The column is in the earlier Romance style of medieval southern France.


Now the opening for the window is more evident, recalling the slits favoured for castle defense.  If you click to enlarge the photo, you can see the individual stones (carved like bricks) which make up the rounded vault for the ceiling.  Some churches would have covered this with plaster and paintings, but these days we prefer to see the structure itself, which is authentic, rather than recreated paintings, for the earlier paintings disappeared centuries ago.

This view of the same aisle window also gives a glimpse of the Baroque organ which was built on/into the back wall of the nave.  Unfortunately, I was not able to hear this organ, but the sound must surely be magnificent in this resonant enclosure.

Below, we are in the southern aisle (in the older Romance style), looking toward the back of the basilica.  This photo illistrates that this style of architecture admitted rather little light compared with the newer style seen in the front of the basilica.


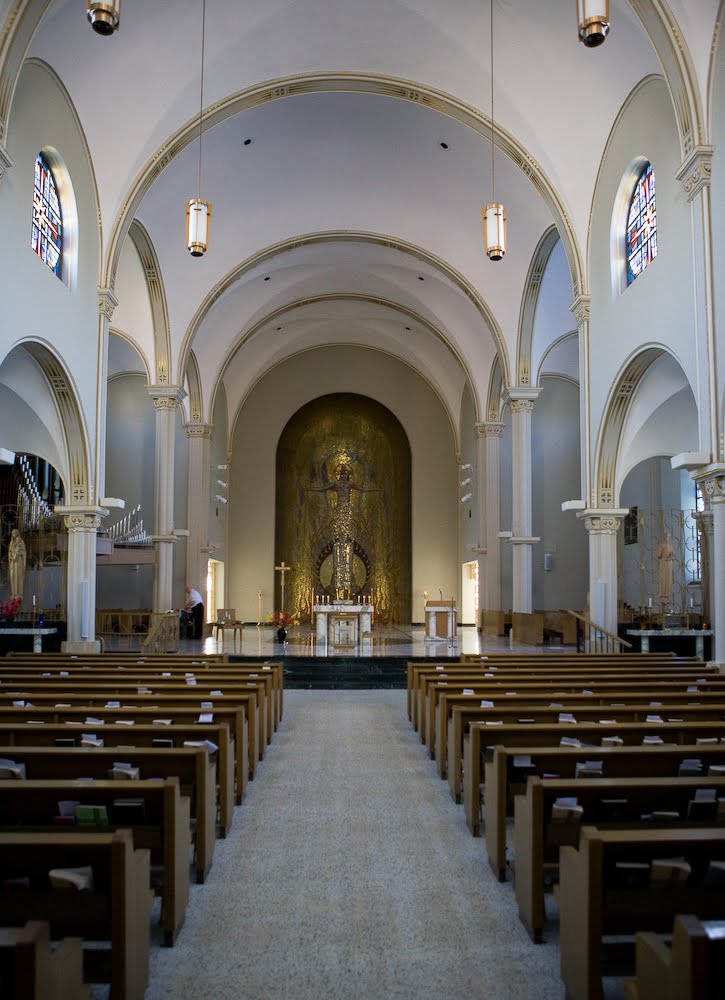
Now we are standing at the back of the basilica, in line with the south columns supporting the nave, looking toward the front of the basilica which is newer and in the Gothic style.  In part, this style of architecture sought to open up the solid stone walls in order to admit as much light as possible.  When this photo was taken, people were seated, listening to a Russian male quintet sing music from the wonderful Russian Orthodox 19th-century repertoire. The quintet apparently had permission to sing a song about every 20 minutes, and then invite people to consider purchasing their CDs.  The sound was unbelievably live, "present", full and inviting.  This was so much better than hearing a recording of sacred music.


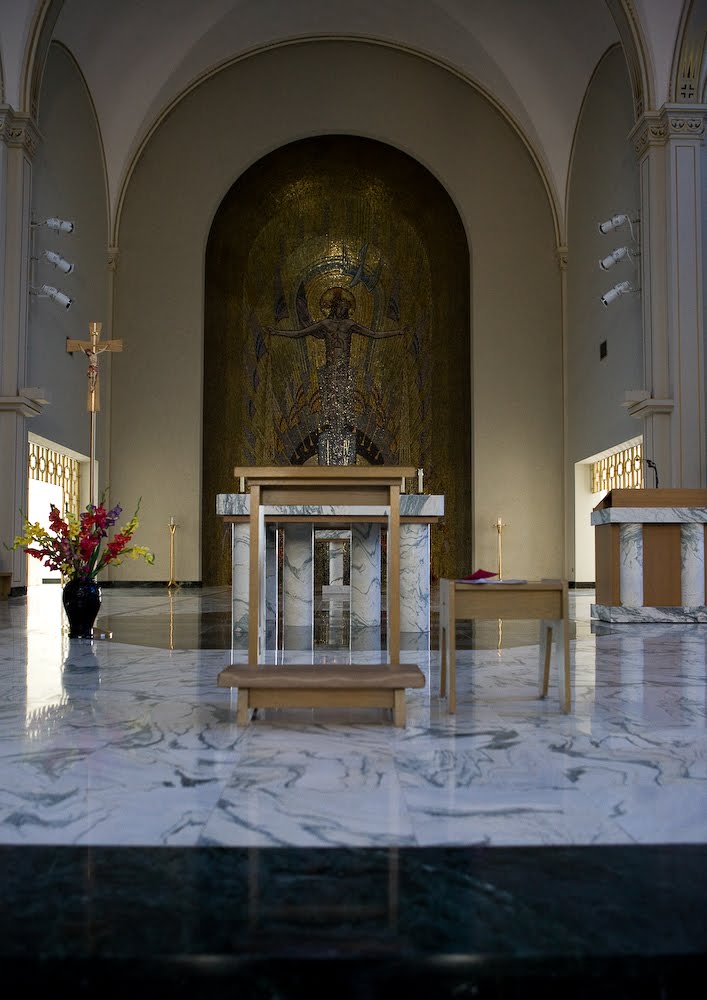
We are of course asked not to ascend the red marble steps leading to the altar, but we were otherwise granted access to all of the public areas of the basilica.  Since very few electric lights were lit, the basilica's lighting was more natural, the way it would have been for many centuries.  Some of the electric lights that were turned on cast a garish orange-yellow light which seemed out of place.


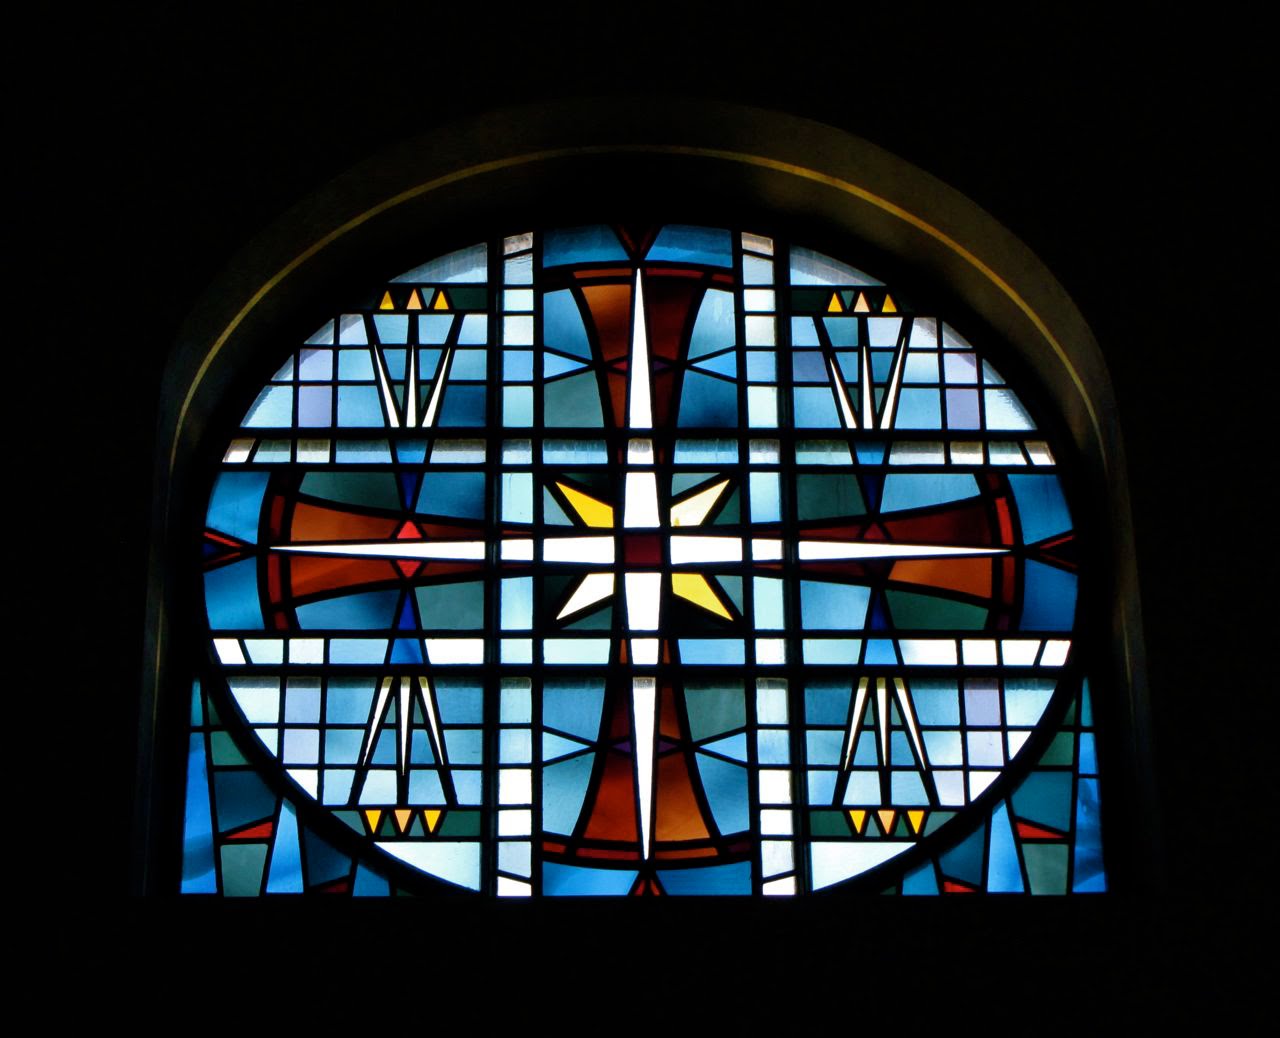
Here we see part of the gigantic rose window (at the front of the apse) and the very tall, newer windows of the apse and northern transept.  Even the inner columns were kept quite slender--possibly too much so.  If you look carefully, you can see sturdy metal rods helping to keep some of these columns from bowing unduly as they bear the tremendous weight.


The following photo is obviously somewhat distorted, being taken by my 16mm wide angle lens.  I wanted to see if the lens could capture just a bit of the grandeur of the enclosed spaces created by the columns, ribbed vaults, and transparent wall.  Again, tourists give us a sense of perspective concerning the height of the columns.


A 50mm lens gives a more normal perspective, informative but not nearly as dramatic. 

Under some of the Gothic windows in the northern transept (looking toward the east wall), we see one of several altars, possibly considered small chapels.  When monks maintained this building as a cathedral, they would have celebrated Mass not only at the high altar daily but also at each of the smaller altars.  These votive Masses would have been requested by benefactors, sometimes in perpetuity (which was obviously not perpetual, for times and circumstances change).

My favourite lighting in any church is that cast by the candles.  So many people accept the unspoken invitation to pause, contribute, and light a candle while meditating or praying ever so briefly.  It is an ancient custom that still speaks to the modern mind.


Saturday, July 31, 2010

Immaculate Conception Catholic Church, Celina, Ohio

While we continued driving on July 26th from a reunion to Goshen, IN (trying to meet brother Bruce for lunch), our GPS advised us to go through Celina, a small town which had eluded my notice heretofore.  As we were driving through, brother Mark and I spotted an impressive dome, topped by a cross.   Even though my photographer brother refers to the ocean and its shoreline as his cathedral, he kindly agreed to stop briefly at the Immaculate Conception Catholic Church in Celina, Ohio (Mercer County) to let me shoot my kind of cathedral.

It turns out that this beautiful church was completed in 1903.  Like so many of the larger homes and county court houses in that part of Ohio, this structure was made of red brick and was yet another expression of the general Midwest Romanesque Revival architectural at that time.  The church is now listed on the National Register of Historic Places.  The front entrance is flanked by two towers, each capped by a cupola and cross, and the central dome towers over everything else.


Although the exterior of the church obviously has many interesting features, the late-July day was becoming unbearably hot, so we headed inside to enjoy the sanctuary's warm colours and cooler temperatures. To the credit of the parish, their sanctuary was open even though we appeared to be the sole occupants during our brief 10-minute visit.  I was also pleased to see that the lighting at this hour could be and was entirely natural, which is unusual these days.


The exterior of the central dome drew our attention to this church, and the interior of the dome did not disappoint.  It does not have the interior soaring grandeur of Europe's Renaissance domes and cupolas, but the circular stained glass window here offers both light and the encouragement to look upward--one of the important characteristics of any sanctuary's interior.


The pool of holy water at the back of the sanctuary was the largest I recall seeing anywhere, so large that the water needed to be circulated continually.  The light from the stained glass windows reflected beautifully on this body of water.  The care lavished on this church by its small parish demonstrates the dedication of its members in the late 1800s and early 1900s, a time when the Midwest was starting to come of age and money was finally 'at hand'.  It also seems to combine architectural themes from both Europe and the Midwest.

Friday, July 30, 2010

St Charles Senior Living Community's Chapel, Carthagena, Ohio

On July 26th, brother Mark and I were driving to Goshen, IN.  I saw what I suspected might be a monastery, so we stopped.  A very kind Father paused to welcome us.  We were visiting the former St. Charles Seminary in Carthagena, Ohio, operated by The Missionaries of the Precious Blood.  This monastic order was founded in 1815 in Rome, began its missionary work about three decades later in America in 1844 during the great revival, and eventually grew sufficiently to expand their holdings to include these 500 acres in Ohio.  The primary building was constructed by 1922, and incorporated the chapel which was finished earlier, in 1906.  The Brothers closed their seminary in 1969, not long after Vatican II and in 2006 renovated the impressive central building to accommodate senior citizens, primarily those retiring from their missionary work for the order, but also laity as is appropriate.  One senses that the well-tended chapel may well still be as beautiful as when it was first constructed.

We were grateful to be permitted to enter this private chapel and take photographs in the soft natural morning light (I was so pleased that all of the lighting was natural).  The beautiful marble floors, door openings featuring geometric designs, and the central glass doors admitting entry to the chapel all combine to give this place of worship its own special character.

Since Mark decided not to mount his Ohio photos on his From the North Fork blog, I am honoured that he has given me permission to include them in my Korner. 

Monastic farming in action (photo by Mark)

Looking from the front porch which oversees the flat fields of this part of western Ohio.
Built of brick, outlined with stone, one sees so many interesting details.
Side hallway leading to (?) living quarters.

Dal glass (thicker glass blocks, generally not painted)

Dal glass (closeup photo by Mark)
Candle (photo by Mark)
West rose window (photo by Mark)
Facing the back of the chapel and its glass doors at the entry.

 Hallway leading from the chapel to the front entrance of the main building

Saturday, July 10, 2010

More Graffiti in downtown Vancouver

Jesse and I felt it was once again time to return to two favourite alleys in downtown Vancouver to examine graffiti.  The city recently undertook an energetic campaign to eradicate all graffiti in preparation for the Winter Olympics, though I cannot imagine any tourist stumbling upon our hunting grounds.  Now that the city has withdrawn further funding from street artists painting large murals and store owners repainting alley walls, we suspect that these many 'canvases' will soon be attracting the efforts of graffiti artists.

These photos were taken as the early morning summer light was being diffused by the time it reached the ground level of the alleys. 


It is not uncommon to find people making statements by pasting words either torn from publications or their own handwritten or printed statements.  Eventually these sheets slowly dissolve and the colours of paints take over, either from recent application or from beneath the paper.

We were delighted to find a new type of art on one of the walls, a bas relief, or sculpted face emerging from the wall.  I have no idea whether this should be classified as a graffito, but I liked it and hope to see more soon.  It is very expressive, almost a theatrical mask portraying what so many of the other artists attempt to express through colour and words.

Friday, June 25, 2010

June flowers in early morning sunlight

Vancouver is now enjoying its longest days, meaning that the sun is climbing well before 6:00 a.m.  I got up before the first World Cup game of the day was broadcast and enjoyed working in different lighting conditions in Janice's front garden.